

We create designs from the first research question to the day people move in, and beyond. One accountable team throughout.
We measure how your organisation actually works, then hand your architect a brief instead of a guess.
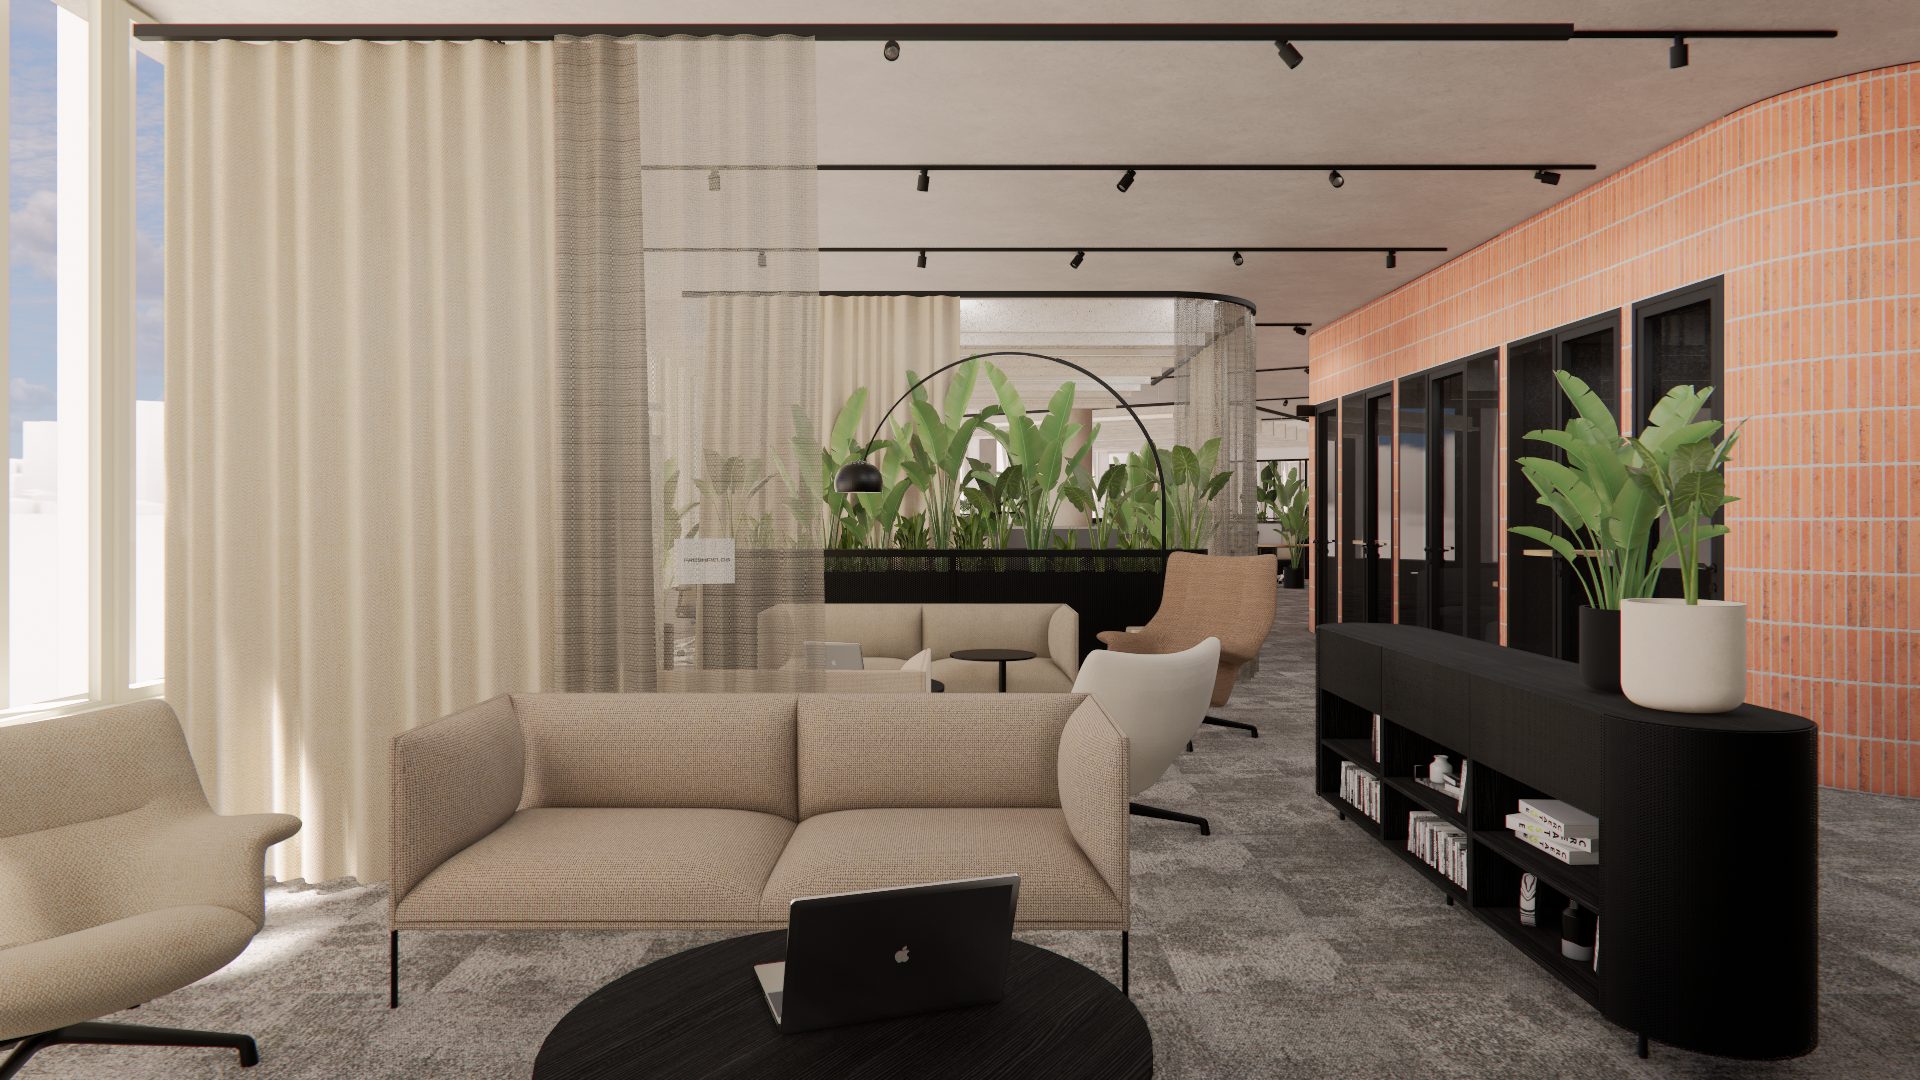
Concept design transforms the brief into space: the organisational logic, spatial experience, look & feel and preliminary costs. Shaped together with you in collaborative workshops, not revealed in the end.
Drawings a contractor can build from, coordinated with MEP down to 1:5. Then we stay through construction, so what gets built is what you approved.
We prepare your teams for the new way of working, then come back and measure whether it held. What we find at the end rewrites the brief at the start.
Workplace strategy is the work that happens before design begins. We measure how your organisation actually works, where people focus, how often they meet, which teams need to sit near each other, and turn it into a brief that tells you the square metres you genuinely need rather than the number you assumed.
Your architect gets a starting point instead of a guess, every later decision has evidence behind it, and because we ask your teams first, they recognise their own answers in the office they move into.

Concept design transforms the brief into space: the organisational logic, spatial experience, look & feel and preliminary costs. If no workplace strategy was run, the pre-concept design helps build the design brief.
This is the most impactful point in the project to get decisions right. We work from measurable data and extensive design experience, shaping the concept together with you in collaborative workshops.
Analysis and research of
Developed and technical design turn the approved concept into drawings a contractor can build from: dimensioned, detailed and coordinated with MEP.
Then we stay on site. The architect who drew it answers the questions during construction, so what gets built matches what you approved, and the as-built records at the end are accurate.
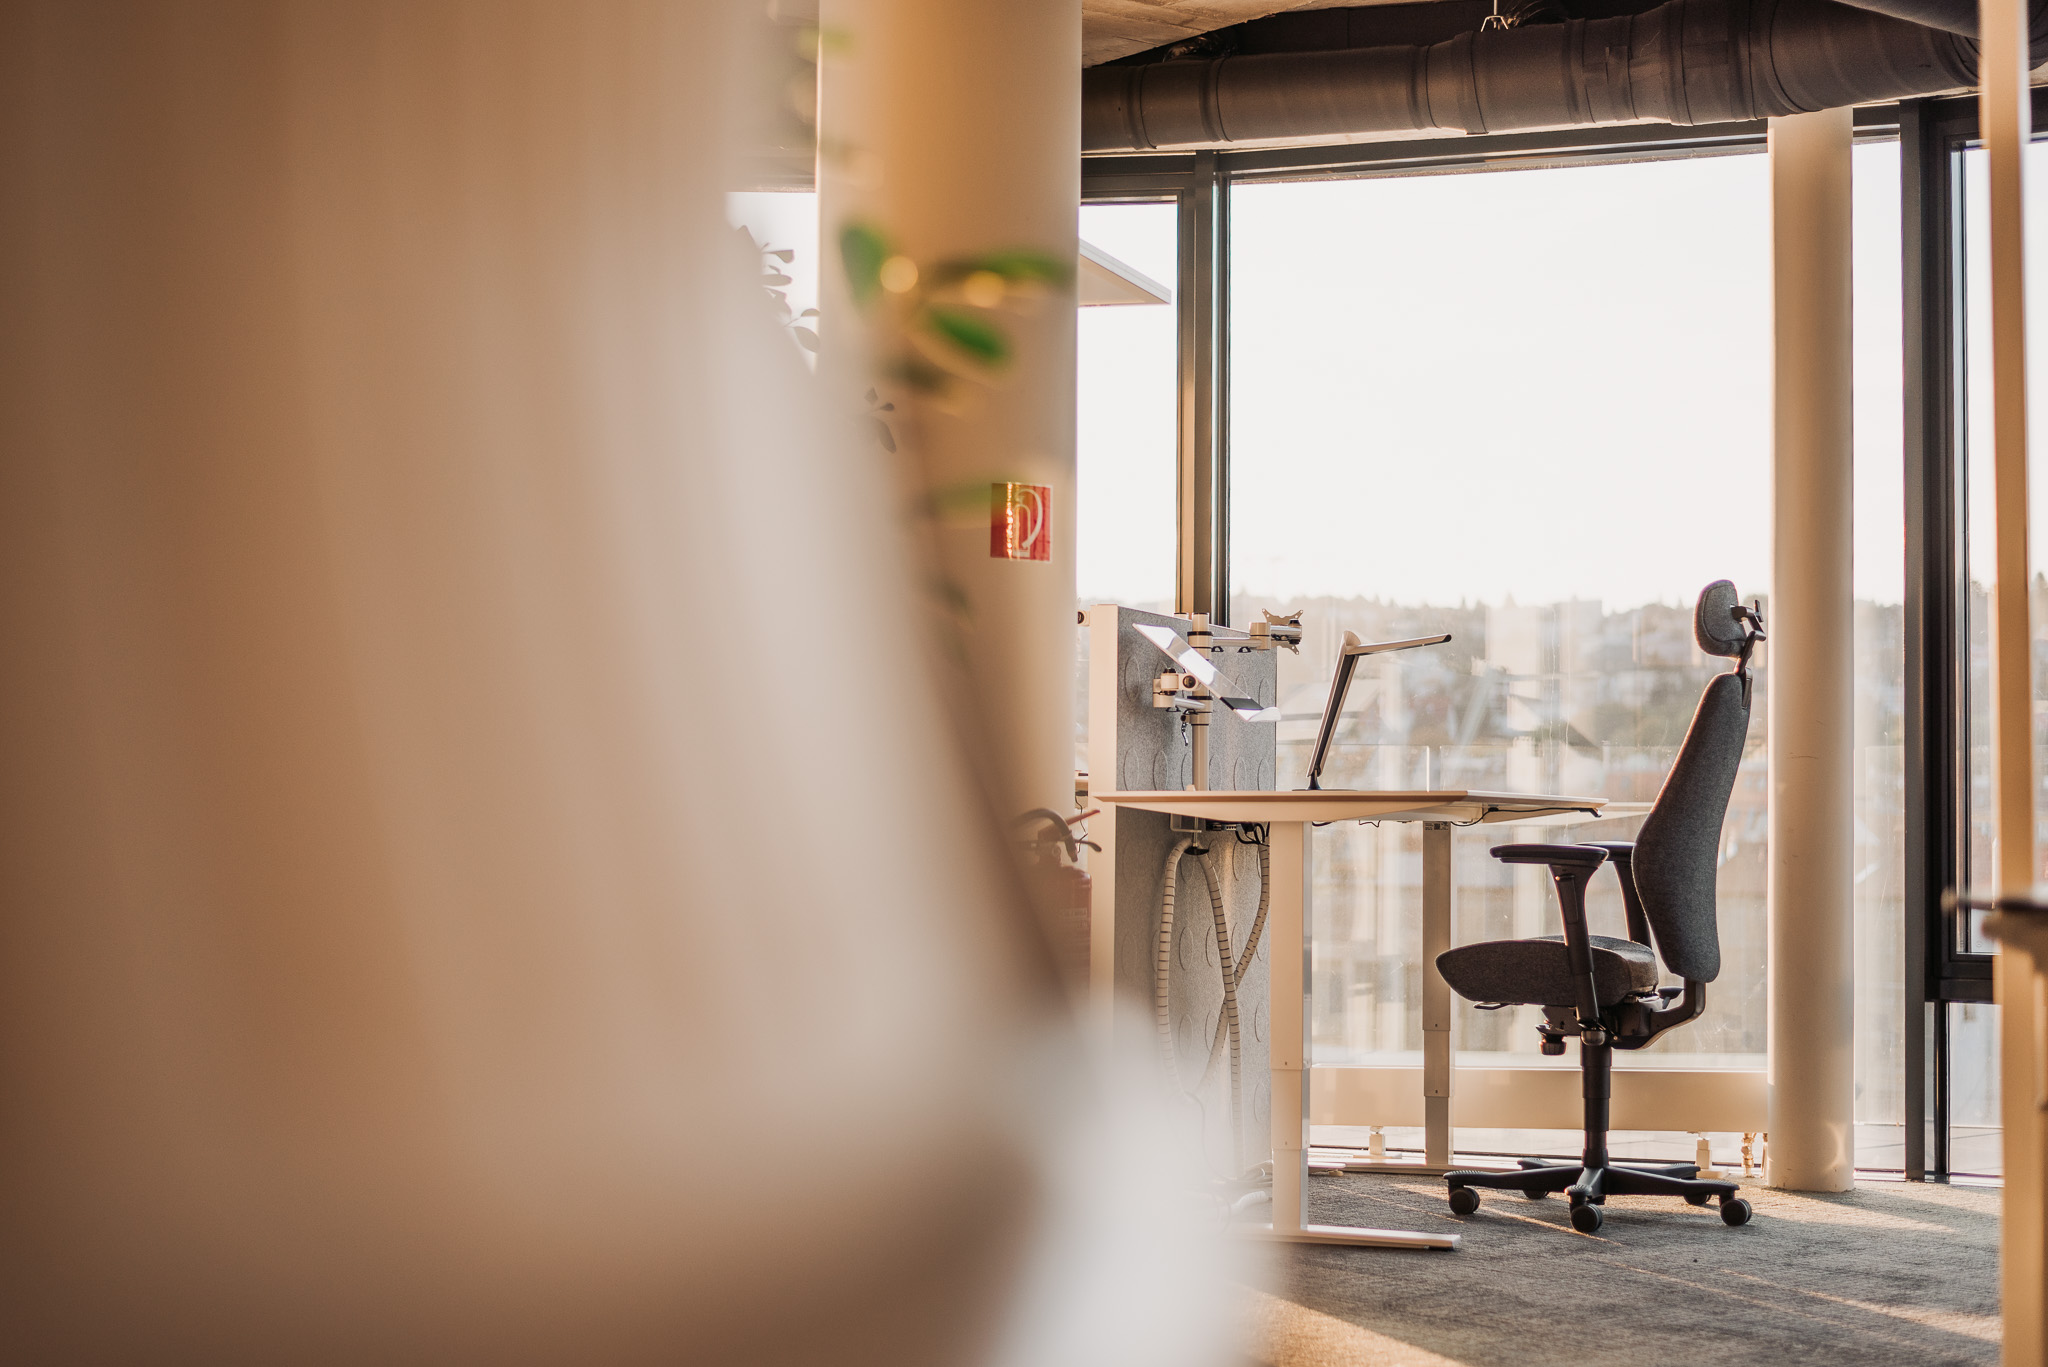
A good building does not change how people work on its own. We prepare teams for the new way of working, then come back and measure whether it held.
Utilisation, satisfaction and what to tune. The evidence loop closed, and the next brief already better informed.